
Views






Address
910 Ponca, Satanta, KS
Price
$ 399,900
Property Attributes
- MLS#14392
- TypeSingle Family
- Listing Status Active
- CountyHASKELL
- CitySatanta
- AreaOut of Town
- Zip67870
- StyleSingle Family/Lot
- Year Built2024
- Taxes$ 3597
- Price$ 399,900
- Bedrooms3
- Full Bathrooms3
- Half Bathrooms0
- Sqr Footage2316
- Lot Size0.6428 Acres
Data Source:
Southwest Kansas MLS
Property Description
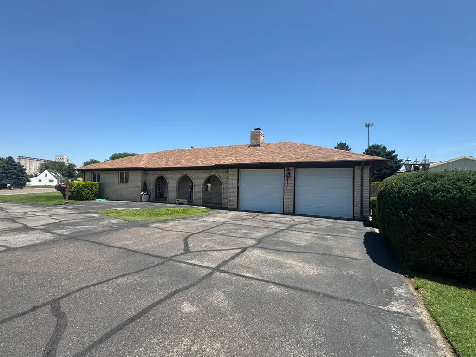
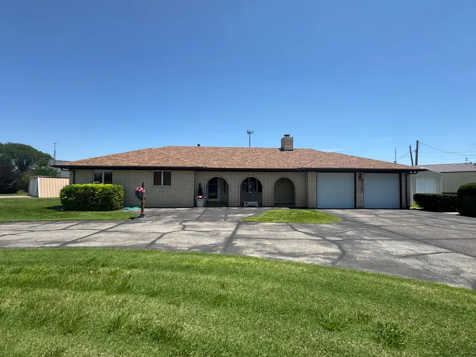
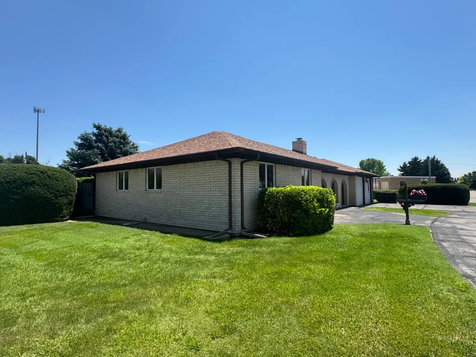
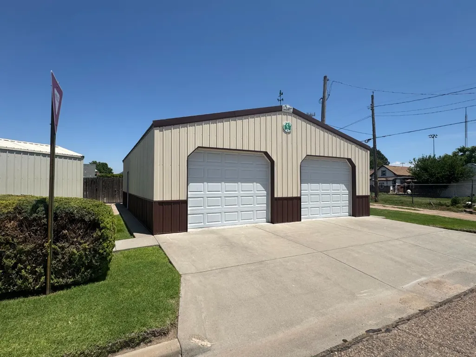
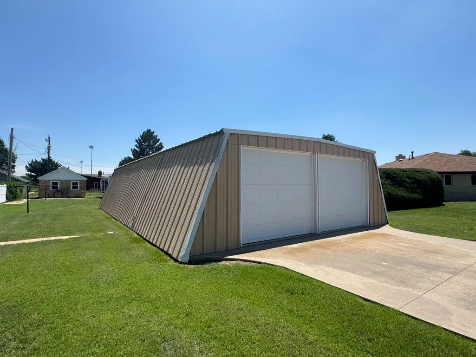
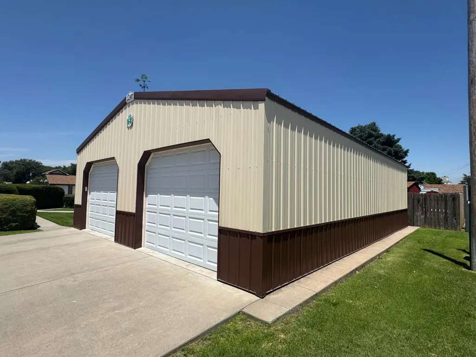
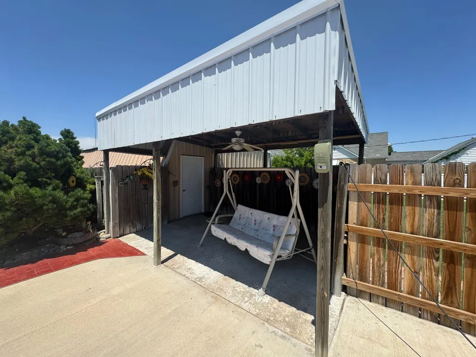
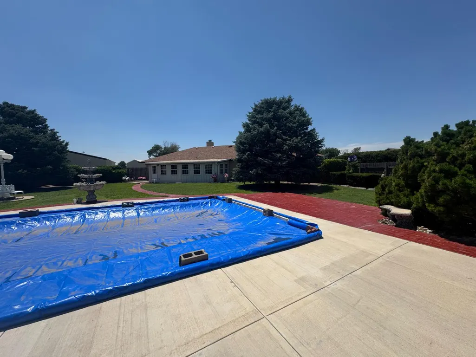
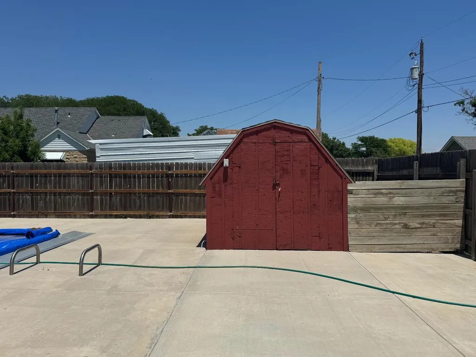
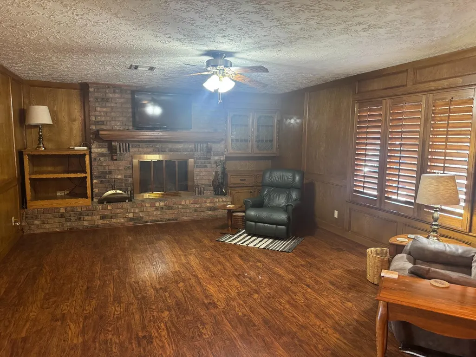
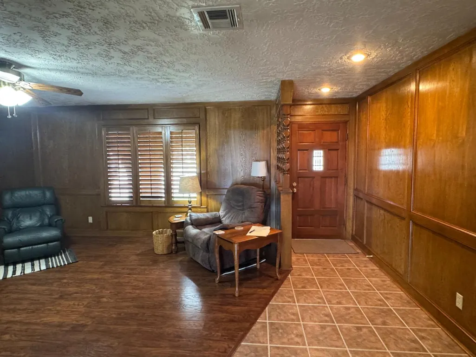
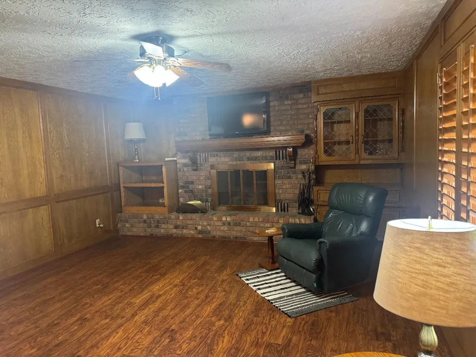
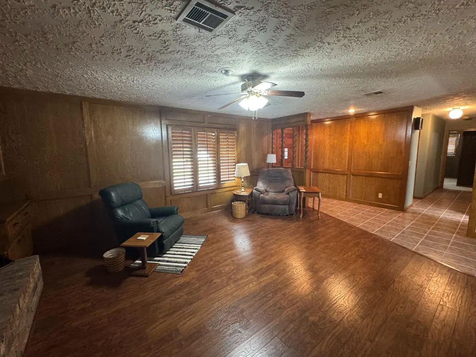
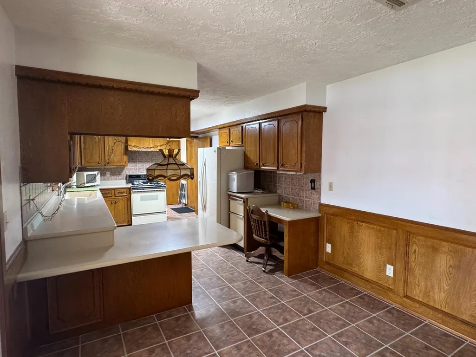
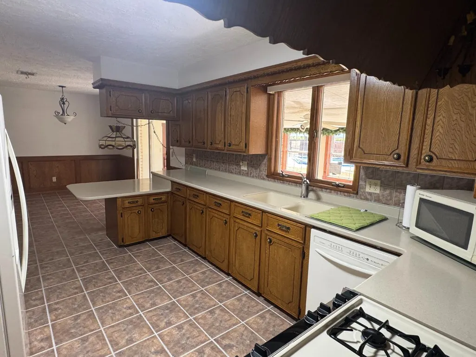
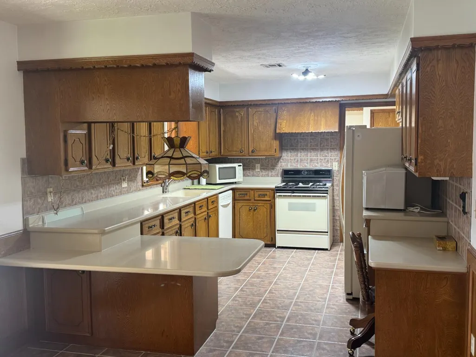
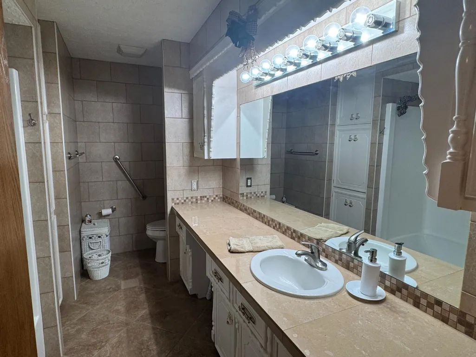
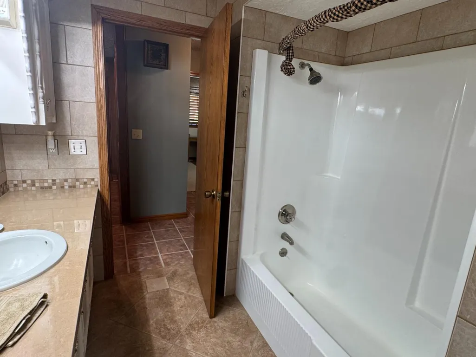
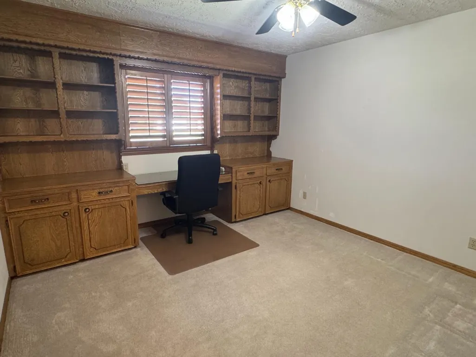
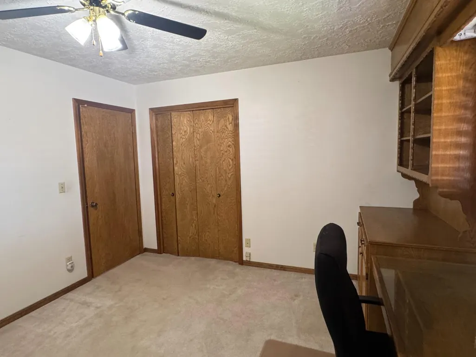
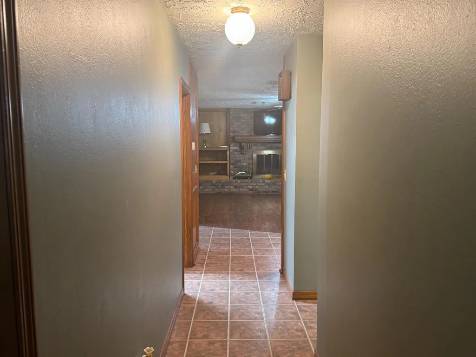
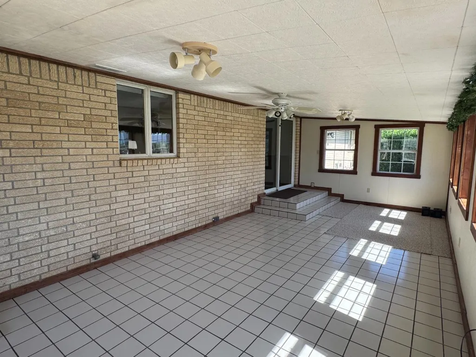
This property has it all!! Ranch Style home situated on a corner lot. As you enter the front door, you are greeted with an elegant living room with it's raised paneled walls o the fireplace with hearth and mantle flanked by built ins. The kitchen has spacious corian counters with breakfast bar. You will enjoy the adjacent all season room filled with natural light. The home is flanked by a 40 x 70 metal building with two over overhead doors and accessible from back yard and 30 x 50 metal building with over head doors. The fenced backyard is a haven to kick back, relax and leave the stress of the work day behind. It boasts mature trees, in ground pool, gorgeous landscape. This property is a one of a kind ands a must see. Too much to mention in this limited space. Call Karen Yoder today to view this lovely property!! (620)544-3730
| Price History | |
|---|---|
| 1/30/2026 | Listed $550,000 |
| 2/6/2026 | 4$530,000 |
| 6/1/2026 | 25$399,900 |
General Features
| Sewer | Public Sewer |
|---|---|
| Heating | Central Gas |
| Cooling | Central Electric |
| Utilities | Public Gas,Public Sewer |
| Roof | Composition,Pitch |
| Water Heater | Gas |
| Flood Zone | No |
| Patio/Porch Features | Open |
| Architectural Style | Ranch |
| Construction Materials | Brick |
| Year Built | 2024 |
| Levels | One |
| Property Subtype | Single Family/Lot |
| Tax Year | 2024 |
| Parcel Number | 041-136-13-0-30-17-002.00-0 |
| Auction | No |
| Transaction Type | Sale |
| Sub Lease Expiration Date | 1800-01-01T00:00:00 |
| Board Loaded | No |
| Price Per Square Foot | 0.00 |
| Validated | 1 |
| FIPS Code | 170 |
| County | Haskell |
| Property Type | Residential |
| Full Baths | 1 |
| Close Price | 0.00 |
| Status | Active |
| City | Satanta |
| Taxes | 3597.20 |
| Zoning Description | Single Family Dwell |
| MLS Area | Out of Town |
| Lot Size Units | SqFt |
| Lot Size Square Feet | 28000.00 |
| Home Warranty Y/N | No |
| Availability Date | 1800-01-01 |
| Lease Type | Net |
| Occupancy Type | Vacant |
| Legal Description | SATANTA ORIGINAL TOWN,BLOCK 3,Lot 1-4 |
Interior Features
| Interior Amenities | Workshop,Some Carpet,Fireplace Equipment,Ceiling Fan |
|---|---|
| Basement | Partial |
| Kitchen | 14.80x10.30 Level: 1 |
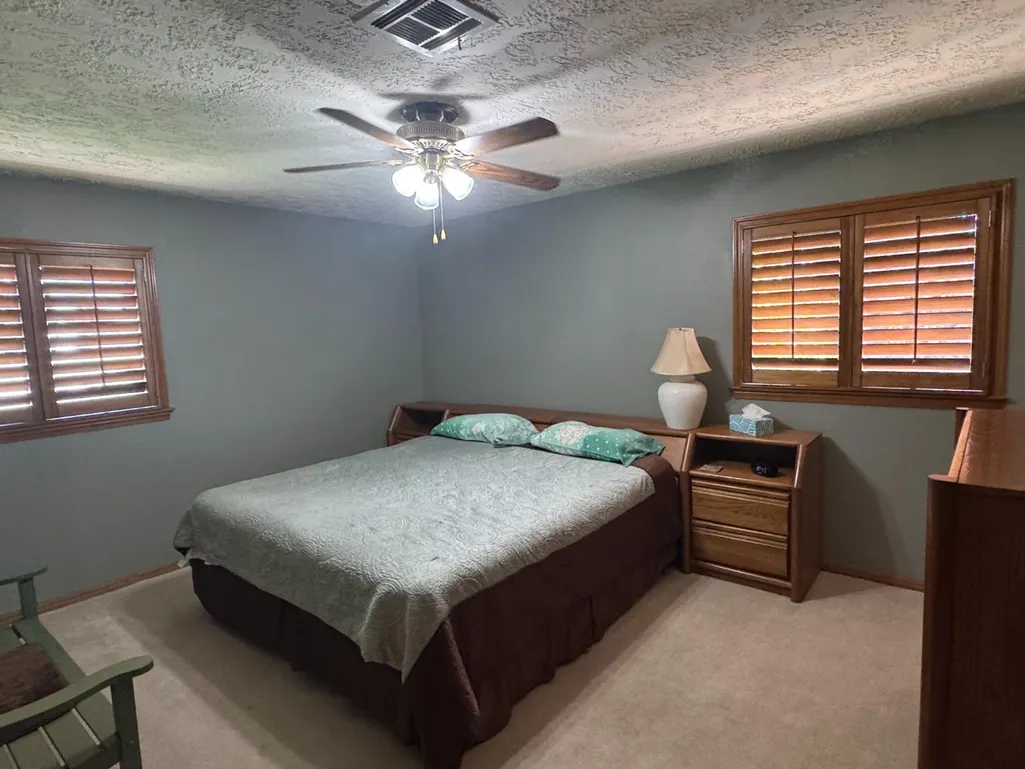
| Master Bedroom | 14.11x12.30 Level: 1 |
| Living Room | 23.40x15.30 Level: 1 |
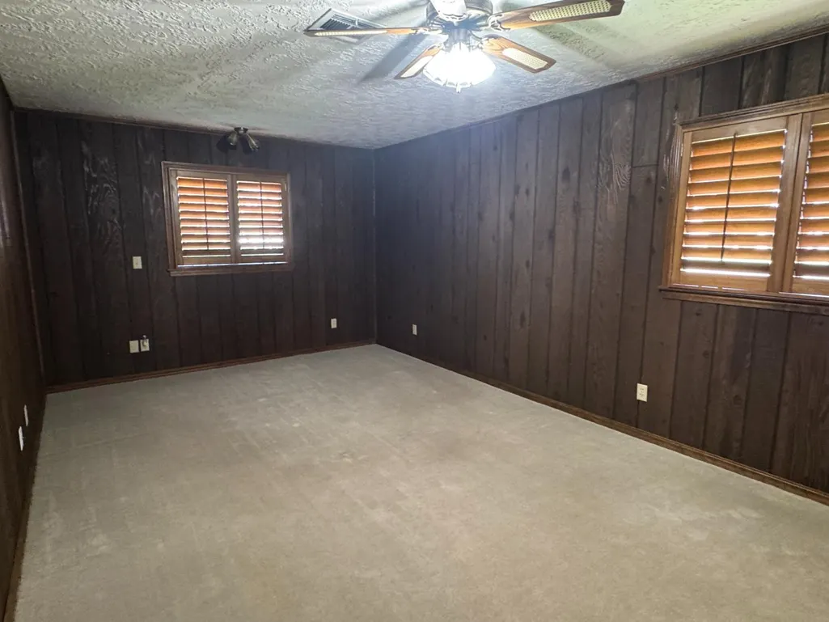
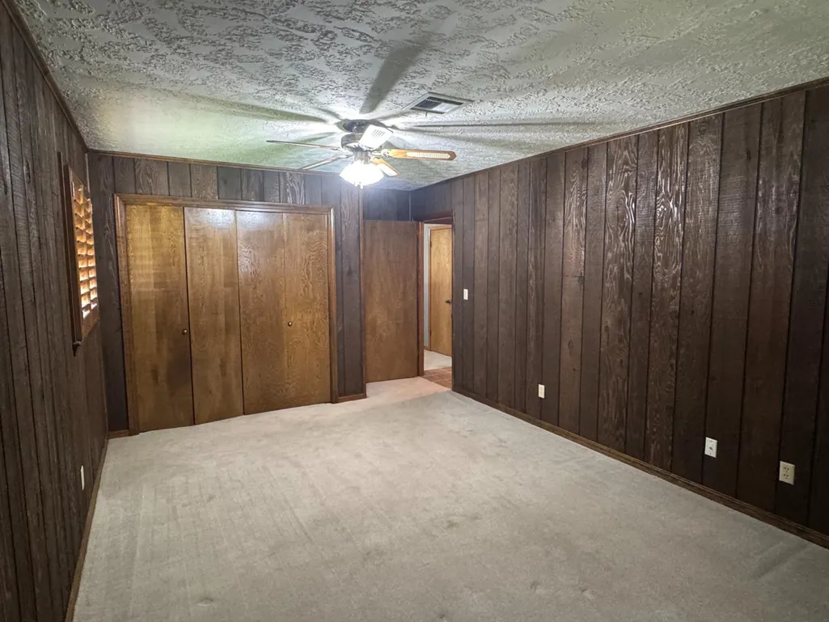
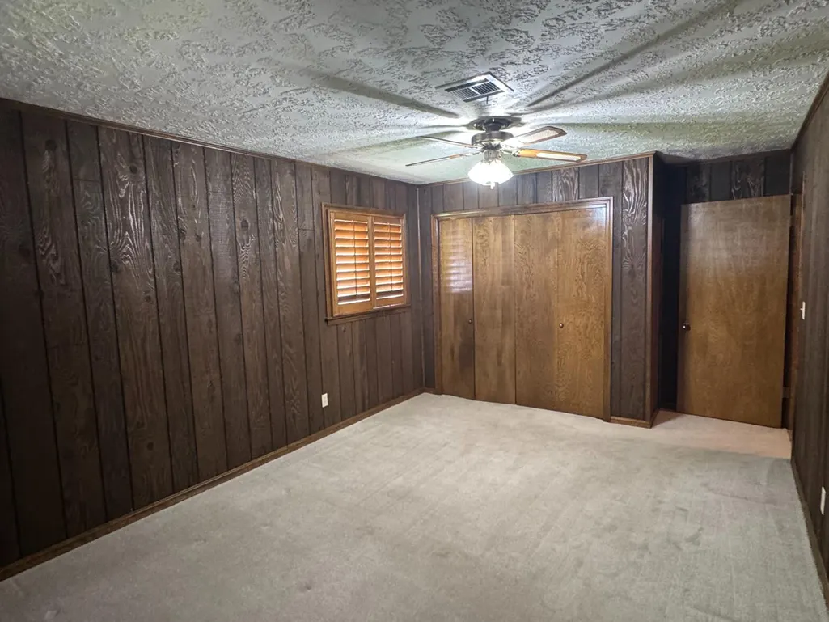
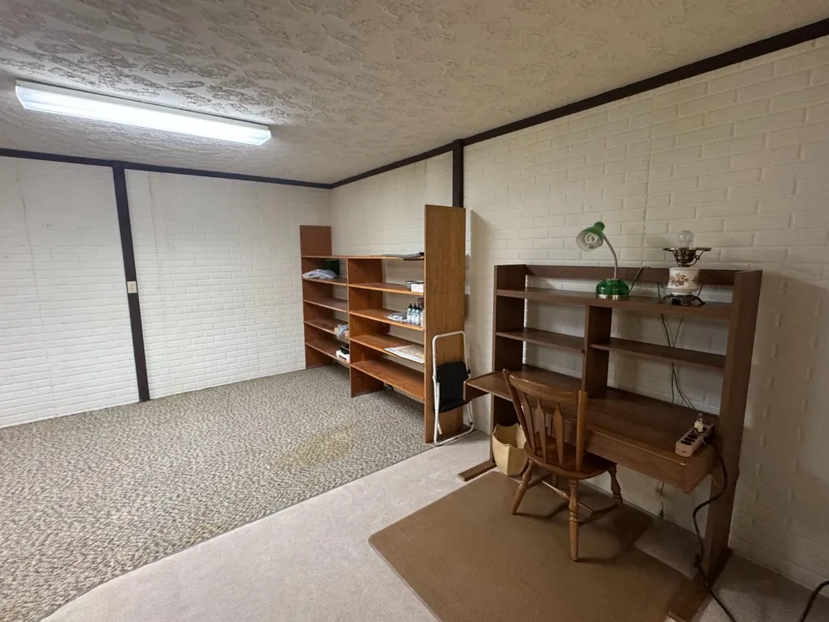
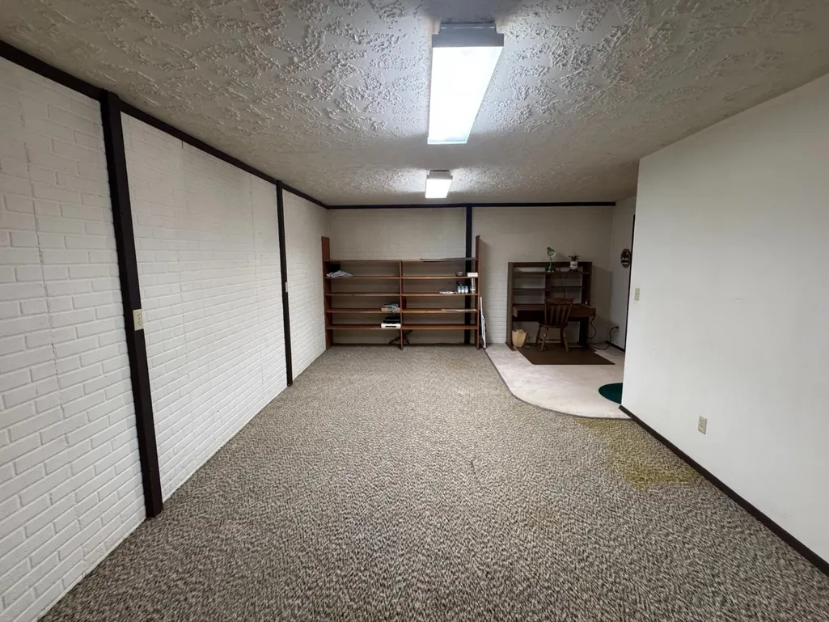
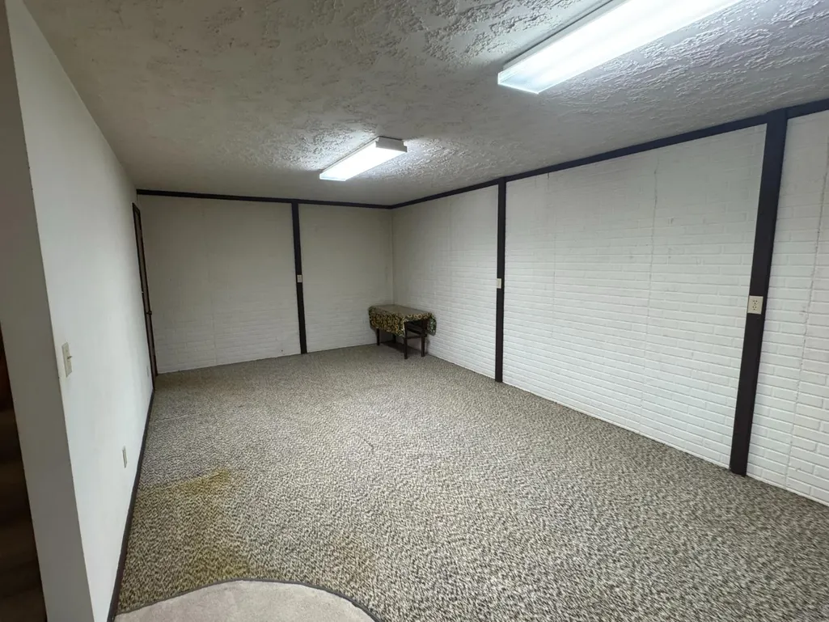
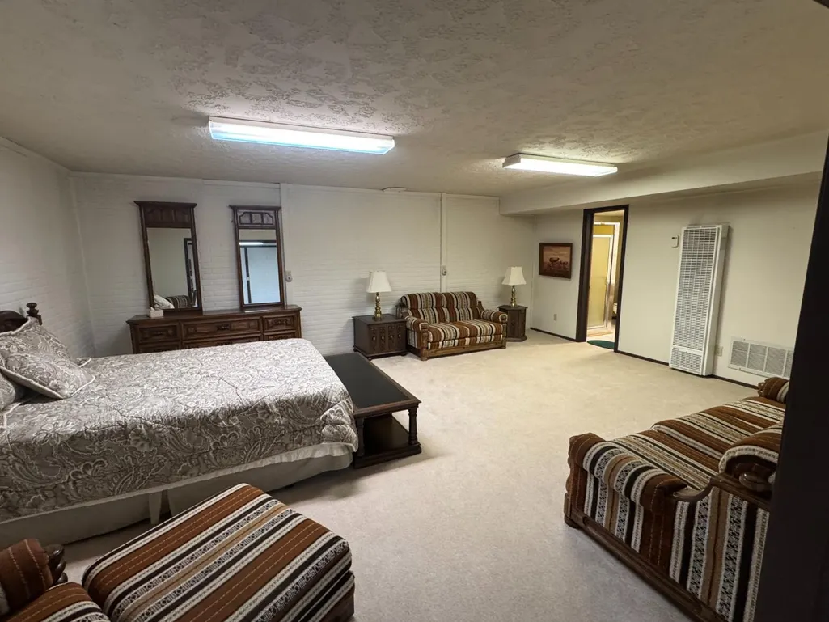
| Bedroom 3 | 21x16.10 Level: Basement |
| Kitchen Features | Refrigerator,Microwave,Gas Range,Garbage Disposal,Dishwasher,Breakfast Bar |
| Bedroom 2 | 11.90x11.70 Level: 1 |
| Fireplace Features | Gas Log |
| Dining Room | 10.11x10.80 Level: 1 |
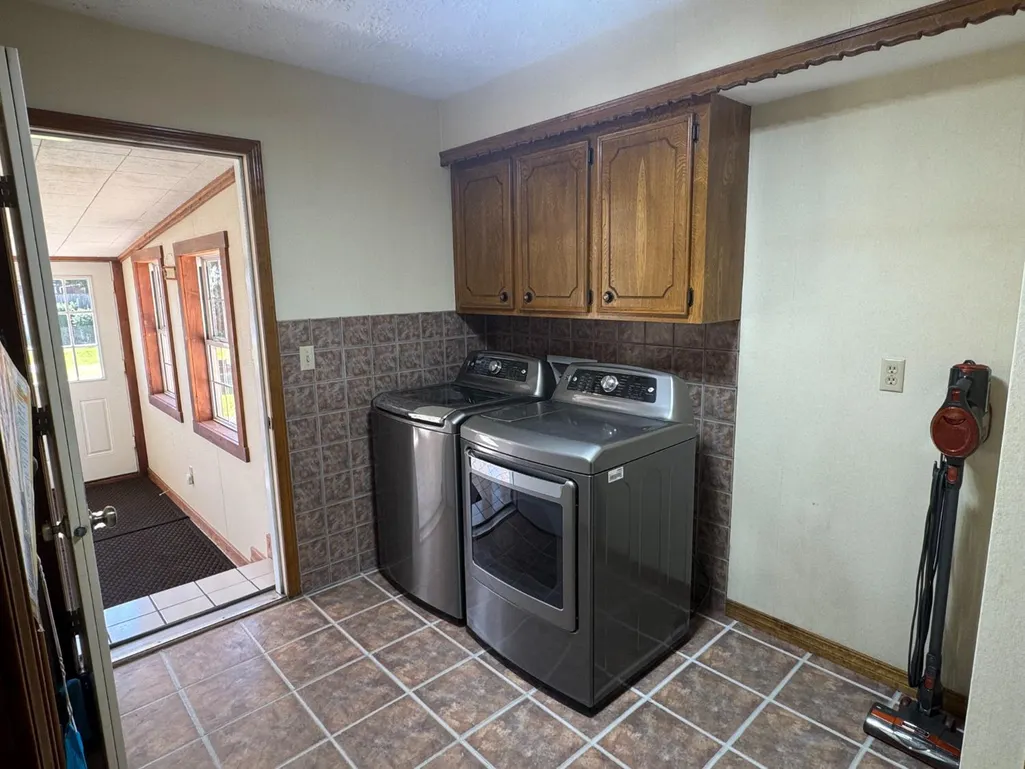
| Utility Room Size | 10.40x5 Level: 1 |
| Second Kitchen | 22x11.70 Level: Basement |
| Dining Room | Kitchen Combo |
| Basement # Bedrooms | 1 |
| Basement # Fireplaces | N/A |
| Lower # Bedrooms | N/A |
| Lower # Fireplaces | N/A |
| Main # Bedrooms | 2 |
| Main # Fireplaces | 1 |
| Upper # Bedrooms | N/A |
| Upper # Fireplaces | N/A |
| 3/4 Baths | 2 |
| Basement % Finished | 100 |
| Total Bedrooms | 3 |
| Dining Room Dimensions | 10.11 x 10.80 |
| Kitchen Dimensions | 14.80 x 10.30 |
| Living Room Dimensions | 23.40 x 15.30 |
| Den Dimensions | 0.00 x 0.00 |
| Bedroom 4 Dimensions | 0.00 x 0.00 |
| Bedroom 3 Dimensions | 21.00 x 16.10 |
| Bedroom 2 Dimensions | 11.90 x 11.70 |
| Kitchen Area | 152.4400 |
| Kitchen Length | 14.80 |
| Kitchen Width | 10.30 |
| Primary on Main | 139.2300 |
| Second Bedroom Length | 11.90 |
| Second Bedroom Width | 11.70 |
| Bedroom 3 Area | 338.1000 |
| Bedroom 3 Length | 21.00 |
| Bedroom 3 Width | 16.10 |
| Bedroom 4 Area | 0.0000 |
| Bedroom 4 Length | 0.00 |
| Bedroom 4 Width | 0.00 |
| Dining Room Area | 10.11 |
| Dining Room Width | 10.80 |
| Family Room Area | 0.0000 |
| Family Room Length | 0.00 |
| Living Room Area | 358.0200 |
| Living Room Length | 23.40 |
| Living Room Width | 15.30 |
| Primary Bedroom Area | 173.5530 |
| Primary Bedroom Length | 14.11 |
| Primary Bedroom Width | 12.30 |
| Family Room Width | 0.00 |
| Dining Room Area | 109.1880 |
| Bedroom 5 Width | 0.00 |
| Bedroom 5 Length | 0.00 |
| Bedroom 5 Area | 0.0000 |
| RoomDenLength | 0.00 |
| RoomDenWidth | 0.00 |
| RoomFamilyRoomDimensions | 0.00 x 0.00 |
| RoomMasterBedroomDimensions | 14.11 x 12.30 |
Exterior Features
| Exterior Amenities | Work Shop |
|---|---|
| Fencing | Wood |
| Garage Type | Double Attached |
| Sprinkler | All |
| Other Structures | Storage Shed |
| Price Per Acre | 0.00 |
| Water Source | Public |
| Garage Capacity | 2.00 |
| Deck | None |
| Pool Features | In-Ground Pool |
| Lot Dimensions | 180 x 155.5 |
| OwnerPhone | --- |
| Lot Size Acres | 0.6428 |
Amenities
- Foreclosure
- Views
- Short Sale
- New Construction
- Adult 55+
- Lease To Own
- No HOA Fees
- Furnished
- Primary On Main
- Air Conditioning
- Seller Finance
- Green
- Fixer Upper
- Horse
- Golf
- Fireplace
- Deck
- Garage
- Basement
- Pool
Property vs Single Family Average in 67870
Price
Taxes
Year Built
Visits
 All information deemed reliable but not guaranteed. All properties are subject to prior sale, change or withdrawal. Neither listing broker(s) or information provider(s) shall be responsible for any typographical errors, misinformation, misprints and shall be held totally harmless. Listing(s) information is provided for consumer's personal, non-commercial use and may not be used for any purpose other than to identify prospective properties consumers may be interested in purchasing. The data relating
